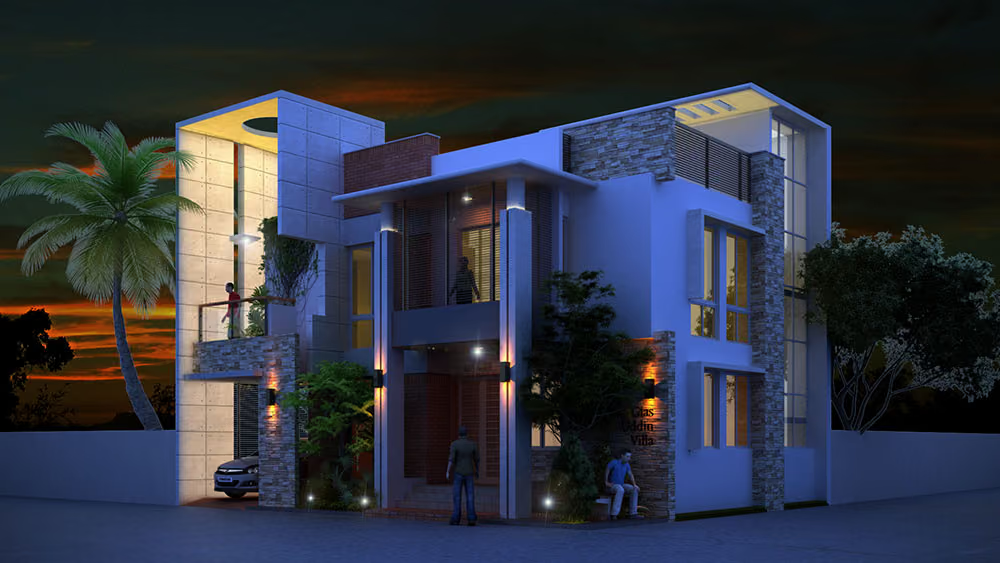
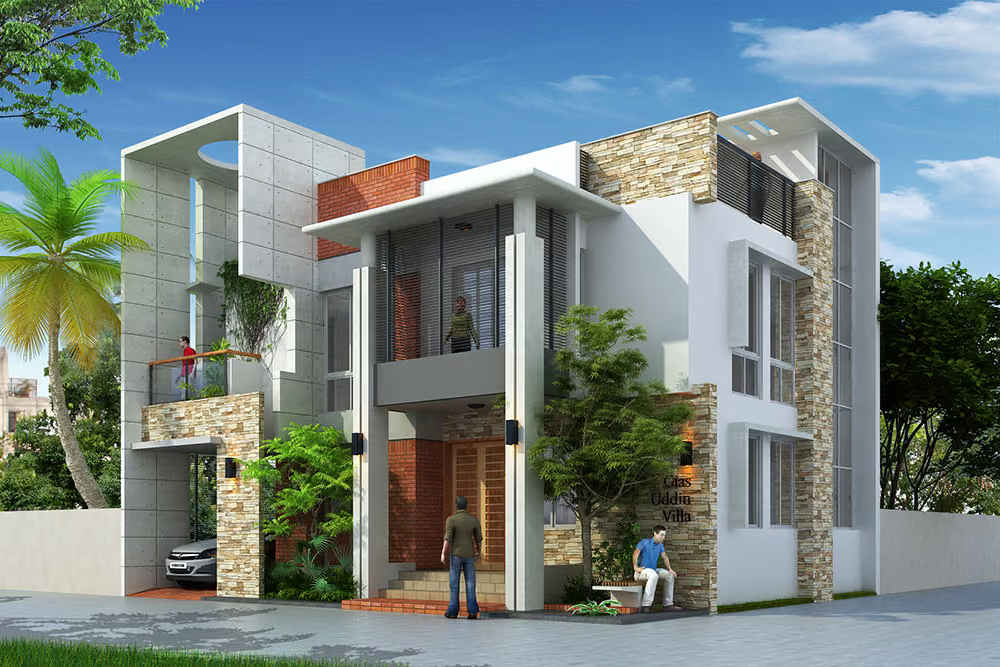
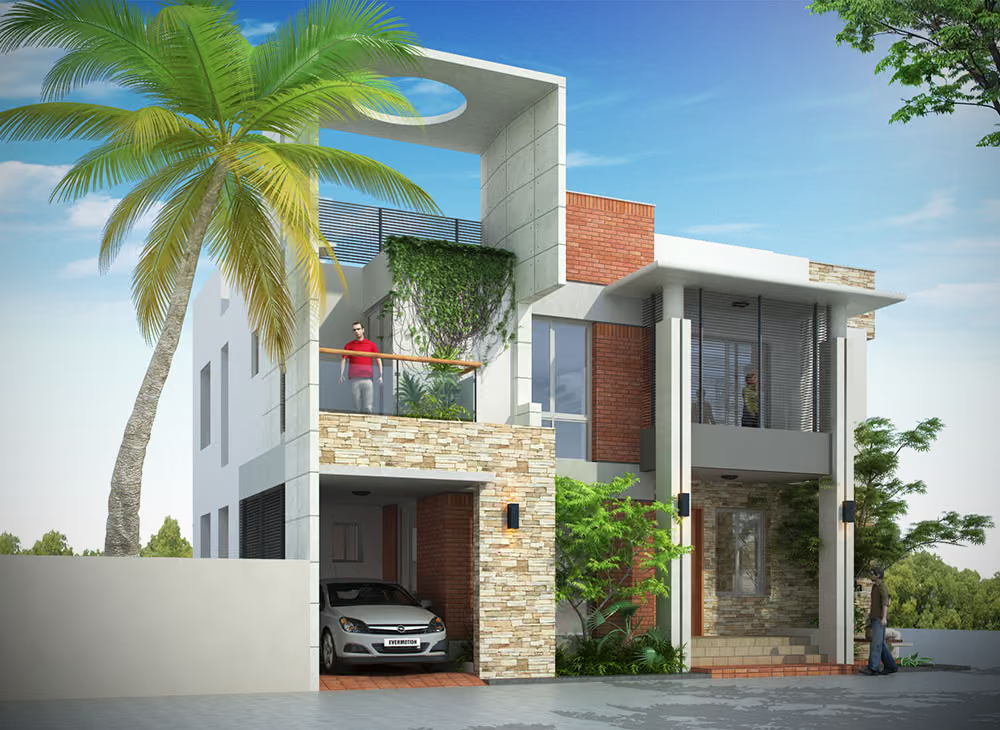
The house conceived in two layers, respectively taking account of its immediate context, the climate and the traditional building typology.
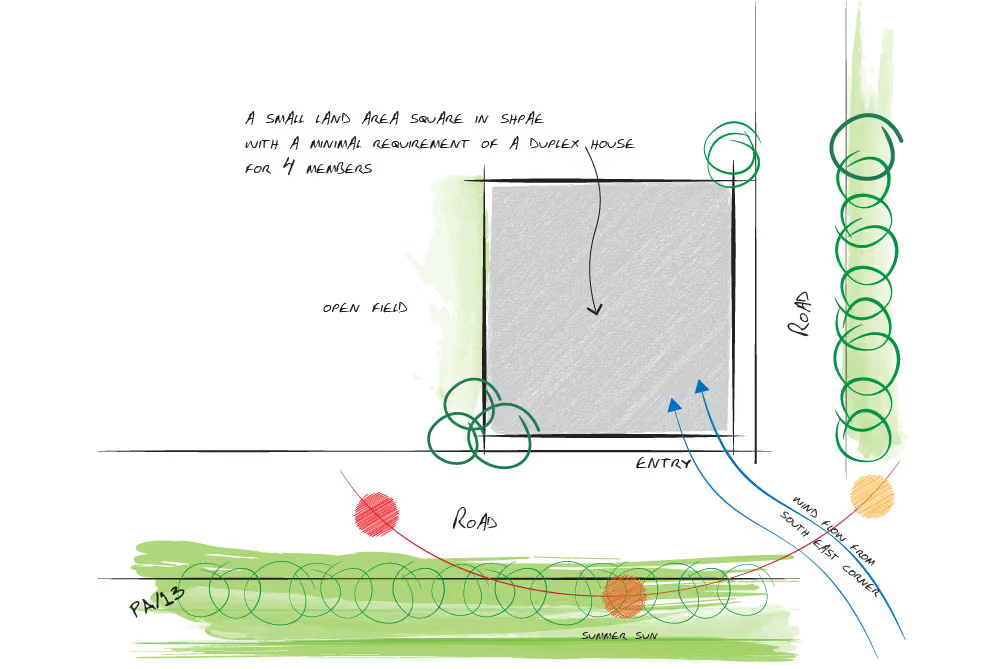
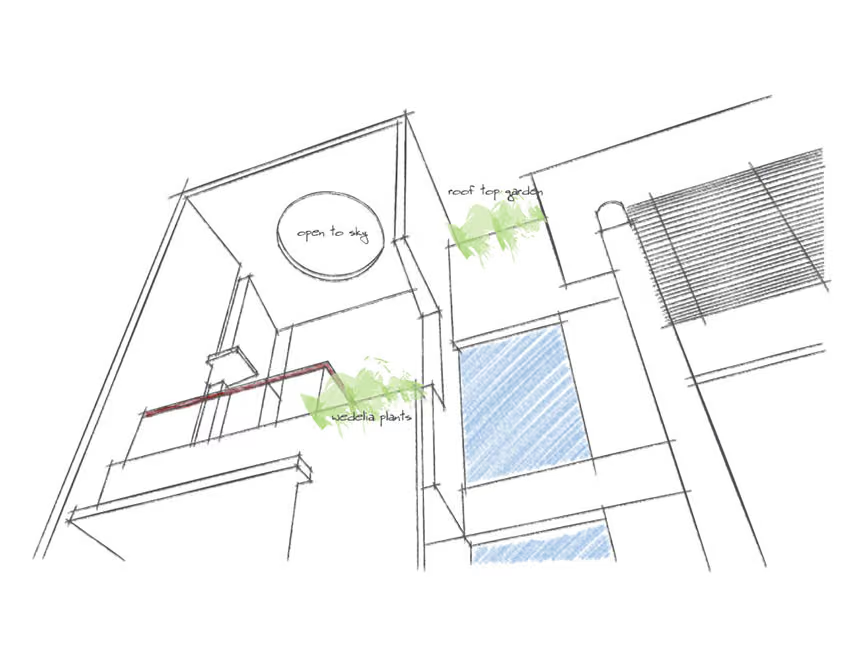
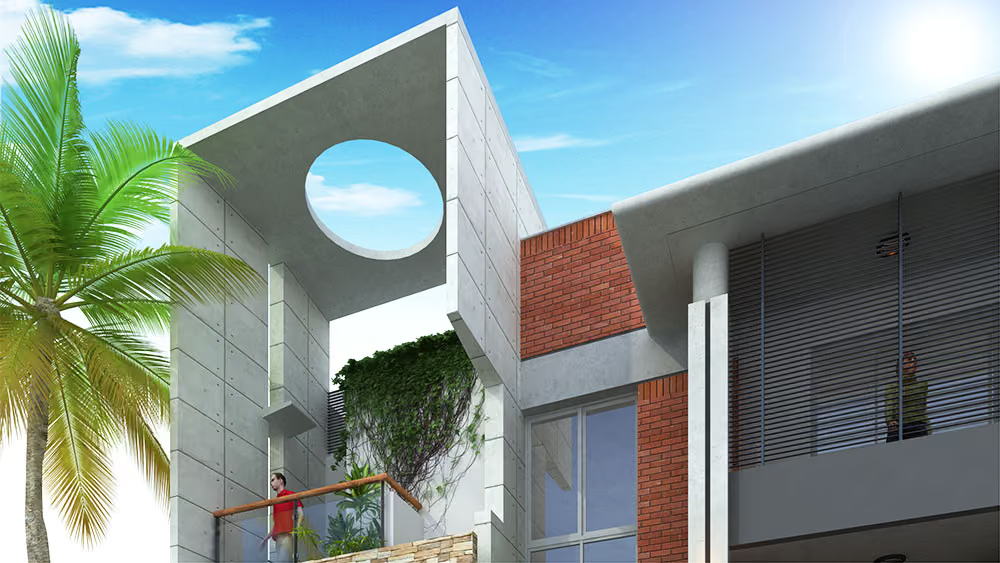
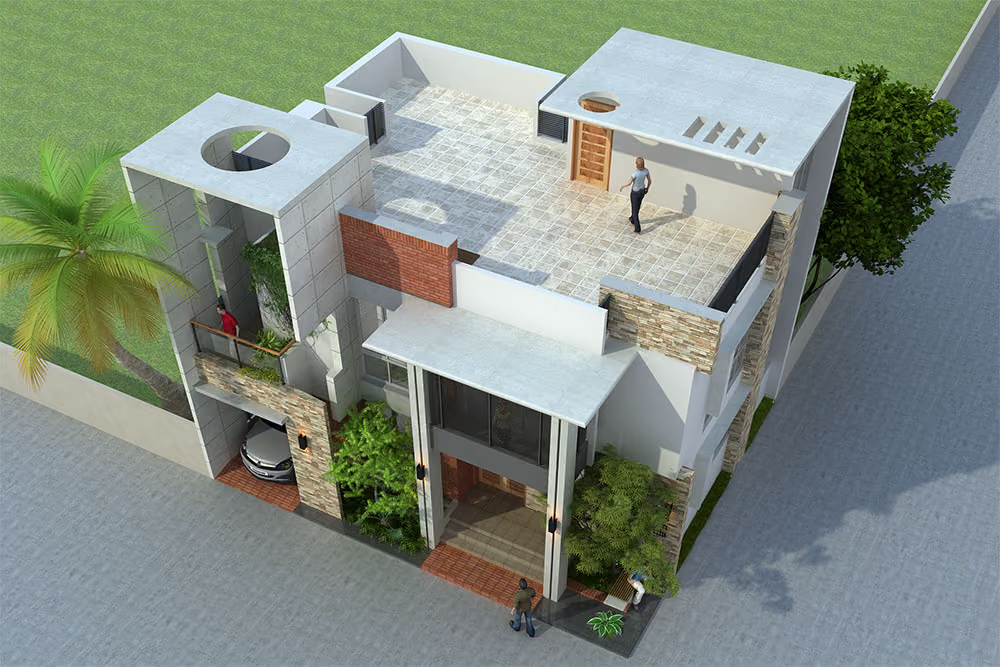
The building stands on a corner plot, with connecting roads at the northeast and the northwest. The northwest road has a central line of tall, bulky mahogany trees that act as a screen providing privacy for the house. With master bed a double height open terrace which also faces to the north side road looks like a breathing space in the house.
Giasuddin Residence
- project type_
- single family duplex house
- location_
- Muktarpur, Munshigonj
- land area | build area_
- 113.81 m2 | 167.22 m2
- project timeline_
- 2015
- client_
- md. gias uddin
01 / 07